> Short answer: In new construction, an accessible lift is mandatory when the building has more than two floors or when the height difference exceeds 12 meters, according to the CTE DB-SUA (Spanish Technical Building Code - Basic Document on Accessibility). Furthermore, since July 2024, all new lifts require an initial favorable inspection by an accredited inspection body (OCA) and CE marking before being put into service, according to Royal Decree 355/2024. Planning the shaft and selecting an installer from the project stage avoids additional costs.
If you're a developer, builder, or architect planning a housing development in Mallorca, the question arises quickly: when is a lift mandatory in new construction, and what does the legislation require? The short answer is above. The longer answer has nuances that are important to understand before finalising plans, because lifts in new construction aren't improvised at the last minute. The shaft, pit, cabin dimensions, and accessible route are all determined during the design phase. The truth is, even a single meter of miscalculated shaft length can lead to a more expensive or less accessible lift. At Eleva Balear, we support developers from the very beginning, and this article summarises what the law requires of developers and how to avoid the most common mistakes.
When is it mandatory to install a lift in a new building?
In new construction, an accessible lift is mandatory when the building has more than two floors above ground level or when the accessible route must overcome a difference in level greater than can be resolved with a ramp. This is established by the Technical Building Code, not the Horizontal Property Law, which only applies to existing communities.
This is the first point of confusion that needs to be cleared up. When we talk about when a lift is mandatory in a new building, the reference point is not the Horizontal Property Law (LPH) but the Technical Building Code, and specifically its Basic Document on Safety in Use and Accessibility (CTE DB-SUA). DB-SUA-9 requires an accessible route connecting the public road with all dwellings and common areas. When this route cannot be provided by a ramp—which is usually the case when there are two or more floors—an accessible lift becomes mandatory.
In a housing development in Palma or any other municipality in Mallorca, the practical criterion is simple: if there are apartments above the ground floor and they cannot be reached via an accessible route without a lift, a lift is mandatory. And not just any lift will do: it must be accessible according to the UNE-EN 81-70 standard.
What accessibility requirements does the CTE DB-SUA impose on the lift?
The CTE DB-SUA (Spanish Building Code, Basic Document on Safety and Accessibility) mandates that all new lifts be "accessible," which includes minimum cabin dimensions, 80 cm wide doors, Braille buttons, an audible signal, and a landing that allows a wheelchair user to turn around. This isn't just any lift: it's a lift designed for everyone.
An accessible lift complies with the UNE-EN 81-70 standard, referenced in the CTE (Spanish Technical Building Code). In practical terms, the following requirements should be clearly understood for the project:
- Cabin dimensions sufficient for wheelchair (usually 1.00 × 1.25 m minimum, larger depending on use).
- Automatic doors with a passage opening of 80 cm or more.
- Access landing with free space for turning of 1.50 m in diameter.
- Button panel at an accessible height, with relief, braille and color contrast.
- Audible stop signaling and two-way communication system with the outside.
- Precise leveling to avoid bumps with the landing.
All of this forms part of the accessible route required by the CTE (Technical Building Code). That's why, when we plan Installation of lifts for new construction with a developer, we reviewed the architectural project together with the technical team: it is not enough for the lift to "fit", it has to be integrated into a complete accessible route from the street to the door of each home.
How is the lift coordinated during the project phase?
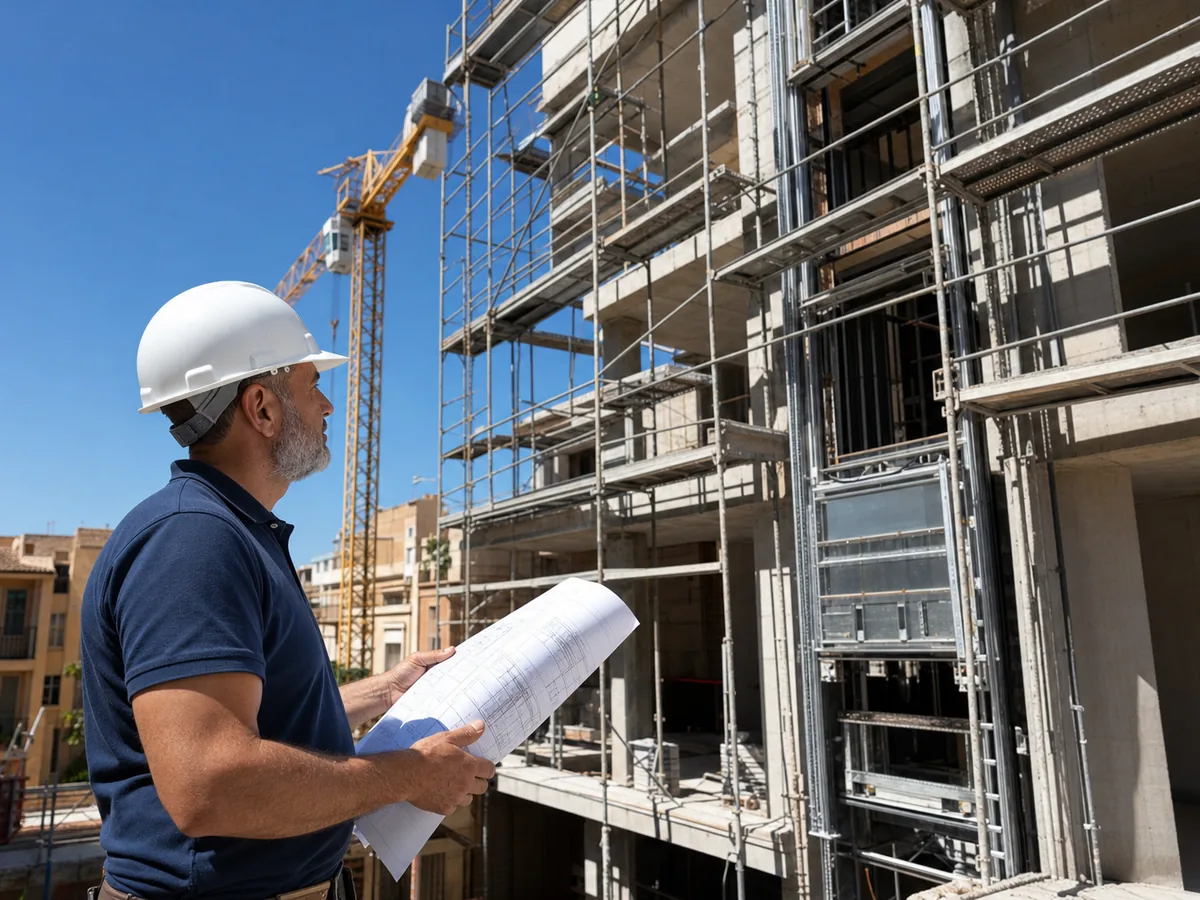
Coordination during the project phase is where money is made or lost. Shaft dimensions, pit depth, overtravel, cabin size, and location are all decided before a single wall is erected. Involving the lift company from the preliminary design stage allows for adjusting the shaft to the optimal cabin size and avoids redoing civil works later on.
What few people know is that many cost overruns in housing developments stem from poorly defined openings. If the opening is too narrow, the developer ends up buying a smaller-than-desired cabin or a more expensive, specialised model. If the pit or overhead clearance isn't deep enough for the chosen machine, it needs to be chipped away or modified. These are the details the installation company should share with the architect from the outset:
- Gap: free interior dimensions that condition the cabin and counterweight.
- Pit: depth below the last low stop (varies depending on technology, gearless usually requires less).
- Over-routing: clearance above the last high stop.
- Loads and anchorages: structural provision for guides and machine.
- Electrical connection and ventilation of the opening.
Choosing the right technology also impacts the project. A gearless electric lift without a machine room saves space and energy compared to a traditional hydraulic one, and this decision affects the plans. If you're interested in the technical details of the installation, we cover them in our guide on [the following topics/features] lift installation phases and in the summary of complete process for installing a lift.
What does ITC AEM 1 (RD 355/2024) require for commissioning?
Before residents can use the lift, its commissioning requires complete documentation and a favorable initial inspection by an accredited inspection body (OCA). This is established by the Royal Decree 355/2024, which approved the new ITC AEM 1 "Lifts", in force since July 1, 2024. Without this favorable certificate, the lift cannot be put into operation.
For the developer, this means that the handover of the building does not end when the lift is installed. The lift is considered installed when the assembly in its final location is complete and the declaration of conformity with the CE marking has been issued. However, commissioning is a subsequent step that requires gathering and submitting the necessary documentation to the competent regional authority (in the Balearic Islands, the Government of the Balearic Islands):
| Document / requirement | Who provides it | Detail |
|---|---|---|
| CE marking + EU declaration of conformity | Installation company | It certifies that the lift complies with the Lift Directive |
| Installation technical specifications | Installation company | Equipment and building data |
| Instruction manual (Annex VIII) | Installation company | Use and maintenance of the lift |
| Maintenance contract | Owner / Promoter | Mandatory before commissioning |
| Favorable initial inspection certificate | Control Body (OCA) | Issued max. 3 months before the communication |
An important nuance introduced by the new ITC AEM 1: the inspection is contracted by the holder (developer or community), never the maintenance company, and the latter is expressly prohibited from doing so. This scheme seeks to strengthen the independence of the inspection, and you can consult it in the guide from the Ministry of Industry. If you want full details of the regulatory changes that already apply, we have summarised them in our article on the new lift regulations 2026.
What are the phases of a lift in a new construction, step by step?
From design to maintenance, a lift in a new building goes through five interconnected phases. Proper coordination prevents delays in the building's handover and surprises in the final week of construction, which is when improvisation is most costly.
- Project: definition of shaft, pit, cabin dimensions and technology together with the architect.
- Civil works: execution of the hole, pit, anchors and connections according to the installer's specification.
- Installation and CE marking: lift assembly, final control tests and EU declaration of conformity.
- Commissioning: favorable initial inspection by an OCA, maintenance contract and communication to the regional authority.
- Maintenance:: contract with a conservation company and periodic inspections according to ITC AEM 1.
Regarding subsequent periodic inspections, Royal Decree 355/2024 establishes their frequency according to the building type: every 2 years for public buildings (such as hotels), every 4 years for buildings with more than 20 dwellings or more than 4 floors, and every 6 years for all other residential buildings. It is advisable for the developer to ensure this is in order before handing over the building, so that the community can begin with everything up to date.
Why is it advisable to choose the lift company from the beginning of the project?
Choosing the lift company for new construction from the preliminary design stage reduces cost overruns, avoids redoing civil works, and speeds up commissioning. An installer involved from the beginning sizes the shaft to the optimal cabin, anticipates the ITC AEM 1 documentation, and coordinates the initial inspection without delaying the building's handover.
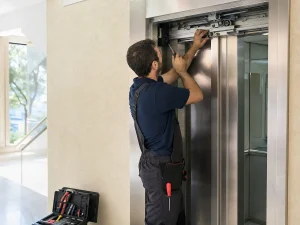
The difference between calling the installer "when it's time" or doing so during the project phase is noticeable in the schedule and the budget. At Eleva Balear, as Lift installers in Palma de Mallorca, we work with developers across the island, supporting them from the initial plans: we inspect the shaft, propose the most efficient technology for its intended use, and ensure a seamless commissioning process. As a local company with our own 24/7 technical service and over 100 lifts installed in the Balearic Islands, developers have a single point of contact throughout the entire construction process and beyond.
When you DON'T need to complicate things with the lift in a new build
Not every project requires a complex accessible lift, and it's good to know this to avoid over-dimensioning:
- Single-story buildings or detached single-family homes There is no significant difference in level between the access and the rooms; accessible lifts are not required by the CTE (Technical Building Code).
- Routes that are resolved with an accessible ramp Within the slopes allowed by the DB-SUA, lifts may not be required, although this rarely occurs on two or more floors.
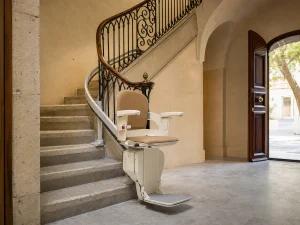
- When the difference in level is very small and the space is limited, Sometimes a vertical platform lift or a stairlift is a better fit than a full lift; however, this should always be validated with the accessibility project.
In any case, the decision regarding the CTE (Technical Building Code) must be made by the technical team, not based on intuition. A mistake here could prevent the first occupancy license from being issued.
Frequently asked questions about lifts in new construction
From how many floors is a lift mandatory in new construction?
In new construction, an accessible lift is generally mandatory when the building has more than two floors above ground level and the accessible route cannot be provided by a ramp, according to the CTE DB-SUA (Spanish Technical Building Code - Basic Document on Accessibility). It is not a fixed "number of floors" rule as in the LPH (Horizontal Property Law): it depends on the complete accessible route from the street to each apartment. Therefore, it is advisable to verify this with the architect during the project planning phase.
What regulations govern accessible lifts in new construction?
Accessible lifts in new construction are governed by the Technical Building Code (CTE DB-SUA and DB-SI) for design and accessibility, and by Royal Decree 355/2024 (ITC AEM 1) for commissioning, CE marking, and subsequent maintenance. Universal accessibility is further supported by Royal Legislative Decree 1/2013. In the Balearic Islands, the notification of commissioning is processed by the Government of the Balearic Islands.
Does a newly built lift need to be inspected before use?
Yes. Since July 1, 2024, ITC AEM 1 (RD 355/2024) requires a favorable initial inspection by an accredited inspection body (OCA) before the commissioning of any new lift. This inspection is contracted by the owner or developer, never by the maintenance company, and the certificate must be issued no later than three months before notifying the relevant regional authority of the commissioning.
Who is responsible for putting the lift into service in a development?
The owner of the installation—usually the developer until ownership is transferred to the community—is responsible for gathering the documentation and reporting the commissioning of the lift. They must provide the CE marking, technical data sheet, manual, maintenance contract, and the initial inspection certificate. The installation company provides the technical aspects, but the formal responsibility for commissioning rests with the owner.
How much does a lift cost in a new housing development?
There's no single price: it depends on the number of stops, cabin dimensions, technology (gearless electric or hydraulic), and level of finish. At Eleva Balear, we don't provide a fixed price without seeing the project, because every development is different. What we do guarantee is transparency and a budget tailored to the actual space, avoiding cost overruns due to decisions made too late in the construction process.
We support your promotion from the project
If you're planning a new construction project in Mallorca that includes lifts, the sooner you get in touch, the better the outcome. We'll review the project, determine the shaft dimensions, select the optimal technology, and ensure commissioning is complete and compliant with ITC AEM 1 regulations, eliminating any last-minute surprises.
Call us at +34 971 17 81 51 or write to us at quierosercliente@elevabalear.com. Experience being in good hands, from the first shot to the final inspection.